Walk-in Tub or Curbless Shower? Match the Remodel to Daily Needs
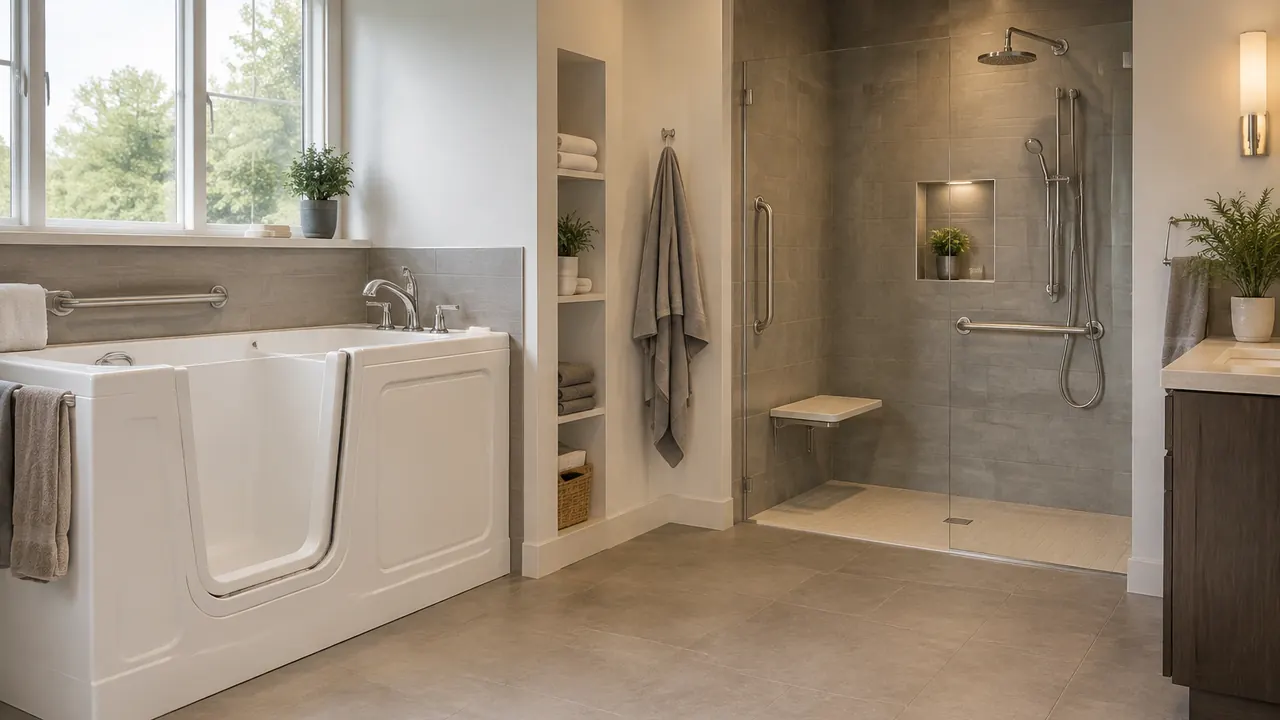
Choosing between a walk-in tub and a curbless shower is not simply a choice between soaking and spraying. It is a decision about how someone gets undressed, approaches the fixture, enters, sits or stands, washes, exits and dries off. A design that makes one step easier can complicate another. A tub may offer a comfortable seated soak but require stepping over a sill. A shower may remove that sill while still demanding a difficult turn or transfer.
For households planning a bathroom remodel in 2026, the useful question is not which product is marketed as safer. It is which layout supports today's routine and can accommodate foreseeable changes in strength, balance or assistance. Compare actual models and measured plans, not category labels. Include the person who will bathe, anyone who helps and, when mobility is a concern, an occupational therapist or another qualified professional.
1. Start with the routine, not the fixture
Write down how bathing works now, including the parts everyone has quietly learned to work around. Does someone brace against a towel bar, avoid washing their feet or need help getting up? Can they stand comfortably for a shower, or does fatigue arrive midway through? These details are more informative than age alone. Pain, limited reach, dizziness and temperature sensitivity can affect the choice even when walking is not a problem.
Then consider plausible changes without assuming a particular medical outcome. A walker after surgery, occasional caregiver help or a future wheelchair could change the space needed beside the fixture. Evaluate the whole route from the bedroom through the bathroom doorway, including room to undress and place mobility equipment. An accessible bathing enclosure does little good if a narrow approach or poorly placed toilet prevents reaching it.
- Describe a typical bathing day, including setup, washing, drying and dressing.
- Identify which movements require support, help or uncomfortable stretching.
- Record mobility equipment dimensions rather than guessing from its appearance.
- Decide whether independent bathing, soaking or easier assistance is the priority.
2. Compare entry and transfers separately
Most walk-in tubs have a door and a lower entry sill than a conventional bathtub, but low does not mean level. Users may still need to lift a foot, clear the doorway and turn toward a built-in seat. Door width, sill height, seat height and grab-bar placement vary. Some tubs are designed for lateral transfers, but an ordinary walk-in model should not be assumed to accommodate a wheelchair transfer.
A properly built curbless shower has no raised curb at its entrance. That can simplify entry with a walker or suitable shower wheelchair, but the floor still slopes toward a drain. Sitting on a bench may require stepping, turning or transferring across a gap. Ask the user to rehearse those movements in a dry showroom display when feasible, with appropriate assistance. Verify usable dimensions with the door, controls and seat in their actual positions.
For either option, distinguish something to touch for balance from a support designed to bear weight. Glass panels, faucets and towel bars are not substitutes for correctly installed grab bars. Seat and bar ratings, fastening methods and wall reinforcement should suit the intended user and transfer technique.
| Movement | Walk-in tub | Curbless shower |
|---|---|---|
| Crossing the entrance | Usually requires clearing a sill | No raised curb when properly designed |
| Getting seated | Door opening and interior shape affect access | Seat location and transfer space matter |
| Using wheeled equipment | Requires a model suited to the transfer | Requires adequate space and suitable equipment |
| Standing back up | Seat height and nearby supports matter | Seat height and nearby supports matter |
3. Match bathing preferences to the waiting and washing
A walk-in tub is worth considering for someone who values immersion and can manage its entry and exit sequence. In typical use, the bather enters, closes the door and remains inside while the tub fills. Water must drain below the door opening before it can be opened without spilling. Fill and drain times depend on the model and household plumbing; do not treat a showroom claim as a promise for your home.
That waiting period matters to someone who chills easily, needs urgent toilet access or becomes uncomfortable sitting. Ask how temperature is maintained and how the door operates, including during a power outage if the model has powered features. Discuss a practical assistance plan if the user cannot complete the bath. Jets may feel pleasant, but they are not a reason to assume medical benefits or suitability for a particular condition.
A curbless shower generally suits quicker washing and offers flexibility between standing and seated use. A reachable handheld showerhead can help with rinsing and assisted bathing. However, a seated user may feel cold outside the spray. Plan reachable controls, temperature protection and towel access so comfort does not depend on standing up or leaning across a slippery surface.
4. Give caregivers room to work
If another person helps with bathing, their position belongs in the floor plan. A helper may need to assist with clothing, steady a transfer, wash lower legs or move equipment. Many walk-in tubs have high sides that can limit access and require reaching over the rim. A wide door can improve access during entry without solving the reach needed after the door closes.
A curbless shower can offer more flexible caregiver access, particularly with a generous opening and an enclosure that does not block movement. Still, an open shower is not automatically spacious enough for two people or a rolling shower chair. Ask the designer to show where both people will stand or sit during each task. If lifting or substantial transfer assistance is anticipated, seek professional guidance rather than improvising around a standard layout.
- Check whether the helper can reach the user's back and feet without overextending.
- Allow space to position equipment and move it away after a transfer.
- Keep controls accessible to the user and helper without reaching through hot spray.
- Consider privacy, including whether assistance can be limited to entry and exit.
5. Treat cleaning as part of accessibility
Cleaning requirements can determine whether a bathroom remains usable. A walk-in tub adds a door seal and latch area to the usual surfaces. Models with jets or circulation systems may require a manufacturer-specified flushing or cleaning routine. Ask for the care instructions before buying, including approved cleaners and seal maintenance. Someone who cannot comfortably bend may also struggle to retrieve hair or debris near the tub drain.
A curbless shower eliminates the curb but not housekeeping. Its floor, drain, corners and any glass still need attention. Small tiles can help accommodate slopes but add grout lines; larger tiles require careful layout and compatibility with the drainage design. Texture may improve traction under some conditions while making soap buildup harder to remove. Ask how the selected flooring performs when wet and soapy, and review its maintenance instructions rather than relying on a broad safety label.
For either fixture, decide who will clean it and how they will reach every surface. Keep removable drain parts accessible. Avoid adding loose mats without considering whether they could shift, catch a mobility aid or interfere with drainage.
| Cleaning task | Walk-in tub | Curbless shower |
|---|---|---|
| Routine washing | Shell, seat, door and fixtures | Floor, walls, seat and enclosure |
| Special attention | Door seal; jet system if equipped | Grout, corners and drain components |
| Reach check | Can someone reach inside safely? | Can someone clean the full floor safely? |
6. Measure the bathroom and the construction work
A walk-in tub may fit within a former bathtub footprint, but that does not guarantee a straightforward replacement. Confirm delivery access, door swing, service access, floor support and plumbing locations. Check the model's water requirements against the water heater's capacity and recovery, with a plumber's help. Powered features may require electrical work. Include the space outside the tub for approaching, turning, drying and receiving assistance.
A curbless shower may require more work below the finished floor than its clean appearance suggests. The contractor must create drainage slope while coordinating floor structure, waterproofing and the transition to the bathroom. Joist layout, a concrete slab or a bathroom above finished living space can affect the method and cost. A flush entrance does not mean a flat shower floor.
Have the plan address splash and water migration as well as entry. Showerhead direction, enclosure design, drain placement and waterproofing must work together. Before approving a proposal, ask who is responsible for permits, inspections and any required waterproofing test. Local residential requirements apply; a product described as accessible or ADA compliant does not establish that the completed home bathroom meets every relevant requirement.
7. Choose a complete, adaptable plan
Compare written proposals for complete installations, not fixture prices alone. Include demolition, plumbing, electrical work, structural changes, waterproofing, finishes, supports and disposal. Ask what happens if concealed damage appears, and separate optional features from essentials. For a 2026 purchase, verify current warranty terms, local service availability and replacement-part support, especially for tub doors, seals and powered components.
Neither option earns an automatic safety advantage. Favor a walk-in tub when the user wants soaking and can comfortably manage its specific transfers and waiting periods. Favor a curbless shower when flexible washing, wheeled access or caregiver access better matches the routine, provided the layout delivers those benefits. If needs are uncertain, prioritize adaptable space and supports over features that solve only today's problem.
- Try the intended entry and seating arrangement before committing.
- Specify reachable controls, suitable lighting and securely installed supports.
- Document reinforcement locations for possible future grab bars or seating.
- Review the final plan with the user and anyone providing regular assistance.
Before committing, verify current specifications, prices and warranty terms, and consult qualified remodeling and mobility professionals about the user's needs and local requirements.
AI Assistance Used — AI assistance was used in researching and drafting this article. It was reviewed, edited, and fact-checked by Leah Fornier before publication.