What to Renovate First When Your House Needs Several Repairs
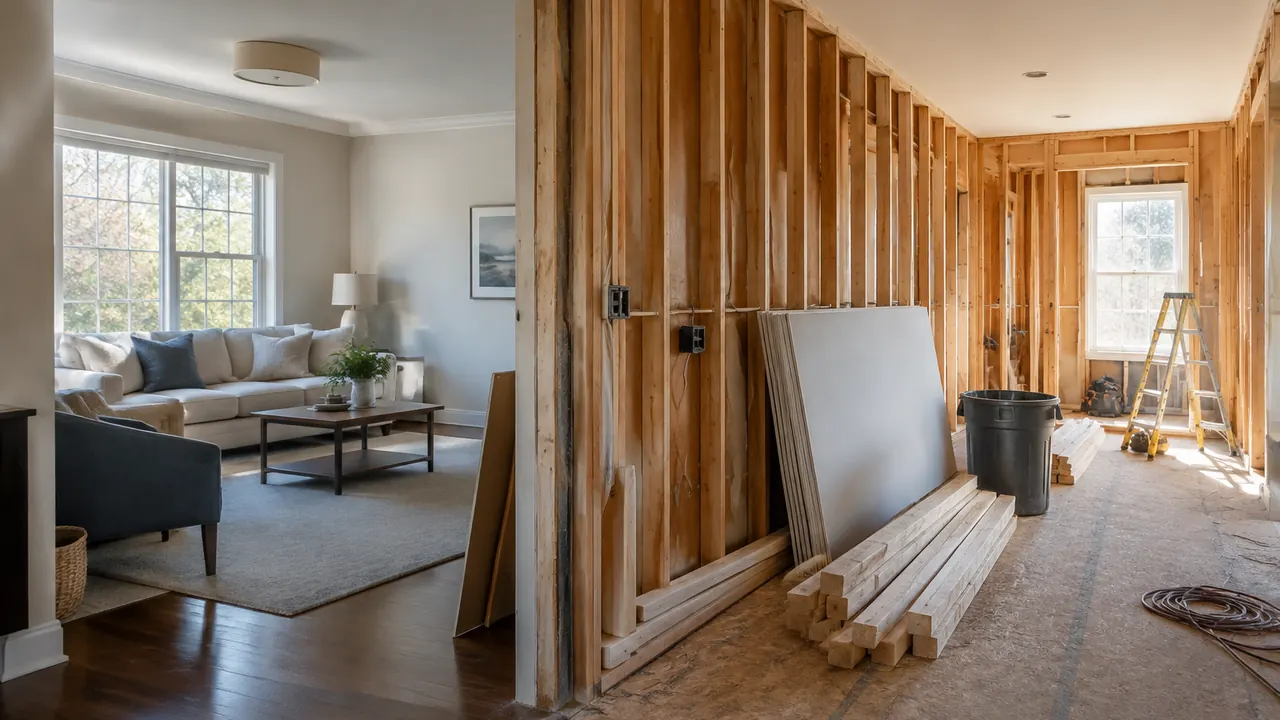
When your house needs a roof repair, an aging furnace, a bathroom update and new flooring, the hardest decision may be where to start. The most visible problem is not necessarily the most urgent, and the cheapest project can become expensive if another repair damages it later. Fresh drywall beneath an unresolved leak is not progress; it is a likely repeat expense.
For homeowners planning work in 2026, the useful question is not simply which renovation adds the most value. It is which repair protects the house, preserves essential services and clears the way for everything that follows. Start with safety and active damage, then coordinate hidden systems before closing walls or installing finishes. A limited budget makes that sequence more important, not less, because you have less room to pay for the same work twice.
1. Separate emergencies from projects that can wait
Walk through the house and list problems by consequence rather than appearance. An active leak near wiring, sewage backup or suspected structural instability belongs in a different category from scratched cabinets. If you smell gas, leave the building without operating switches and call the utility or emergency services from outside. For other immediate hazards, stop using the affected area or equipment and seek qualified help.
Next, distinguish urgent failures from warning signs. A working older air conditioner may deserve a replacement fund, not immediate removal. A small recurring ceiling stain deserves investigation even if it dries between storms. Photograph symptoms, record when they occur and ask each contractor what could happen if the work waits a month or a year. That question helps turn a long wish list into a defensible spending order.
- Address immediate threats first: unsafe electrical conditions, uncontrolled water, suspected gas leaks and unstable building components.
- Schedule damage prevention next: failed flashing, drainage defects, recurring plumbing leaks and deteriorating exterior openings.
- Plan essential equipment work around condition, reliability and service availability, not age alone.
- Defer appearance-only changes when they compete with repairs that keep the house safe, dry and usable.
2. Find the water source before replacing damaged finishes
Water problems often dictate the entire renovation schedule. Before replacing a stained ceiling or buckled floor, determine whether the source is roofing, flashing, plumbing, condensation or water entering from outside. Similar stains can have different causes, and sealing the visible spot may only redirect the leak. When the source is unclear, pay for diagnosis rather than buying a cosmetic repair that conceals useful evidence.
Fix the entry point, address damaged materials and allow affected areas to dry before rebuilding. A surface that feels dry does not establish that framing or a subfloor is ready to cover. Ask the contractor how drying will be checked and whether further investigation is needed. Widespread mold, contaminated water or hidden deterioration may require specialized assessment and remediation.
Treat drainage as part of the house, not a separate landscaping concern. Overflowing gutters, disconnected downspouts and soil sloping toward the foundation can undermine interior repairs. Verify local requirements before changing discharge locations or grading, and avoid sending runoff onto neighboring property. If a permanent repair must wait, have a qualified contractor define safe temporary protection, its limitations and an inspection schedule. A tarp or temporary patch buys time; it does not establish that the underlying assembly is sound.
| Visible problem | Investigate before rebuilding | Work to hold |
|---|---|---|
| Ceiling stain | Roof, flashing or plumbing above | Drywall repair and paint |
| Buckled flooring | Leaks, slab moisture or crawl-space conditions | Replacement flooring |
| Peeling bathroom paint | Plumbing leaks and ventilation | Repainting and new trim |
| Damp basement wall | Runoff, drainage and foundation entry | Finished walls and built-ins |
3. Map the hidden work before opening walls
Once urgent damage is controlled, map the work that needs access behind walls, above ceilings or beneath floors. Plumbing, wiring, ductwork, insulation and structural repairs often compete for the same space. A bathroom refresh becomes a different project if deteriorated supply lines run behind the shower or the exhaust fan needs a proper duct to the outdoors. Identify those needs before ordering tile.
Ask the relevant trades to review a shared scope before demolition. Their installation sequence will depend on the house, but larger, less flexible components generally need their routes coordinated before smaller services are fitted around them. Required rough inspections should happen before the work is covered. Do not assume one contractor has included another trade's patching, permits or disposal.
Group work when shared access produces a real saving, not merely because the wall is open. Replacing a suspect pipe in the exposed area may be sensible; replacing every functioning system could exhaust the budget. Request separate prices for essential work and optional access-related upgrades. Check for lead paint or asbestos risks before disturbing older materials. Federal lead-safe requirements generally apply to paid renovation work disturbing painted surfaces in pre-1978 housing, subject to exceptions; state and local rules may add requirements.
4. Coordinate equipment choices with the house around them
Aging equipment deserves planning before failure forces a rushed purchase. Have a qualified technician assess safety, operation, repair options and parts availability. Compare a documented repair with replacement, including installation requirements rather than just the appliance price. Repeated breakdowns, unsafe operation or unavailable parts can make replacement more urgent, but a birthday alone does not prove equipment is finished.
For heating and cooling, coordinate planned insulation, air sealing and window work with sizing. Those improvements can change the home's heating and cooling loads. Ask for a load calculation that reflects the intended building conditions rather than simply matching the old unit. If equipment has failed, restoring safe service may come first; the contractor should still account for clearly defined upcoming improvements.
A fuel switch or major electrical addition also needs advance coordination. Heat pumps, induction cooking and electric water heating may affect circuits, panel space and service capacity, but a panel upgrade is not automatic. Have an electrician evaluate actual loads and options. In 2026, verify any incentive's current eligibility, funding, purchase deadlines and installation rules directly with the administering agency or utility before committing. Do not treat an advertised rebate or tax benefit as money already available in your repair budget.
| Project | Coordinate with | Potential repeat expense avoided |
|---|---|---|
| Heating or cooling replacement | Load calculation and planned envelope improvements | Changing poorly matched equipment later |
| Electrical additions | Load assessment and shared wiring routes | Repeated wall openings and circuit work |
| Bathroom renovation | Plumbing condition and exhaust duct route | Removing new tile or ceilings |
| Roof replacement | Flashing, penetrations and planned rooftop work | Reworking newly installed roofing |
5. Build a phased budget around complete, usable results
A workable budget funds complete repair packages, not scattered beginnings. Include diagnosis, permits, demolition, disposal, temporary protection, required inspections and restoration. A plumbing quote that excludes drywall and paint cannot be compared directly with one that includes them. Ask for written inclusions, exclusions, payment milestones and a process for approving changes before extra work starts.
Keep a reserve for concealed damage instead of allocating every dollar to visible upgrades. The appropriate amount depends on uncertainty: a well-defined equipment swap presents different risks from opening a long-leaking bathroom wall. Ask contractors which discoveries could change the price and request estimates for plausible additional work. If the budget cannot cover both the essential repair and a reasonable cushion, reduce the cosmetic scope.
Each phase should leave the home safe, protected and functional. It is usually better to finish one necessary repair than to demolish several rooms and run out of money. If financing is involved, compare total borrowing costs and payment obligations, not just an introductory monthly payment.
- Fund now: hazard correction, active leak control and essential services that cannot safely wait.
- Bundle selectively: hidden repairs and planned upgrades that use the same demolition or access.
- Schedule later: cosmetic work with no near-term safety, moisture or access dependency.
- Price separately: restoration, temporary facilities and other costs that can disappear between trade estimates.
6. Put finishes behind inspections and disruptive work
Once the house is stable and dry, the broad sequence is structural work, coordinated rough systems, required inspections, insulation and wall closure, then finishes. The exact order varies with materials and local requirements. Ask the lead contractor for a written schedule showing dependencies, especially when several companies are involved. Someone must own the handoffs rather than leaving you to discover gaps between trades.
Complete work that cuts, vibrates, leaks or produces heavy dust before delicate surfaces whenever practical. Sanding drywall over new carpet and moving heavy equipment across an unprotected floor create avoidable risks. Flooring, cabinets and painting do not have one universal order: floating floors commonly have restrictions on fixed cabinetry, while other flooring assemblies may call for a different sequence. Follow the specified system's installation instructions.
Build in time for drying, curing, inspections and delivery checks. Having a tile installer booked does not make a damp substrate ready. Before walls close, photograph wiring and pipe routes, retain inspection records and confirm that required access panels remain accessible. These small steps can reduce future exploratory demolition and make the next repair easier to price.
7. Use a final dependency check before approving each phase
Before authorizing the next project, ask what could damage it and what future job would require removing it. New flooring should wait if a nearby plumbing replacement will require opening the subfloor. Painting a living room may reasonably proceed while an unrelated exterior project waits, provided the room is dry and no planned work needs its walls. Sequencing does not mean everything must stop until the entire house is renovated.
Revisit the plan when inspections or demolition reveal new facts. A hidden structural defect should move ahead of a countertop upgrade, even if the countertop has been the goal for years. Keep a simple project record with photos, estimates, permits, warranties and unresolved questions. The best first renovation is the one that removes the biggest immediate risk or unlocks necessary work without creating waste. Appearance comes later, when the house underneath is ready to support it.
Consult qualified local professionals about safety, permits and repair sequencing, and verify current prices, financing terms and incentive eligibility before committing.
AI Assistance Used — AI assistance was used in researching and drafting this article. It was reviewed, edited, and fact-checked by Jordan Singh before publication.