Foundation Crack Repair: When to Hire a Structural Engineer First
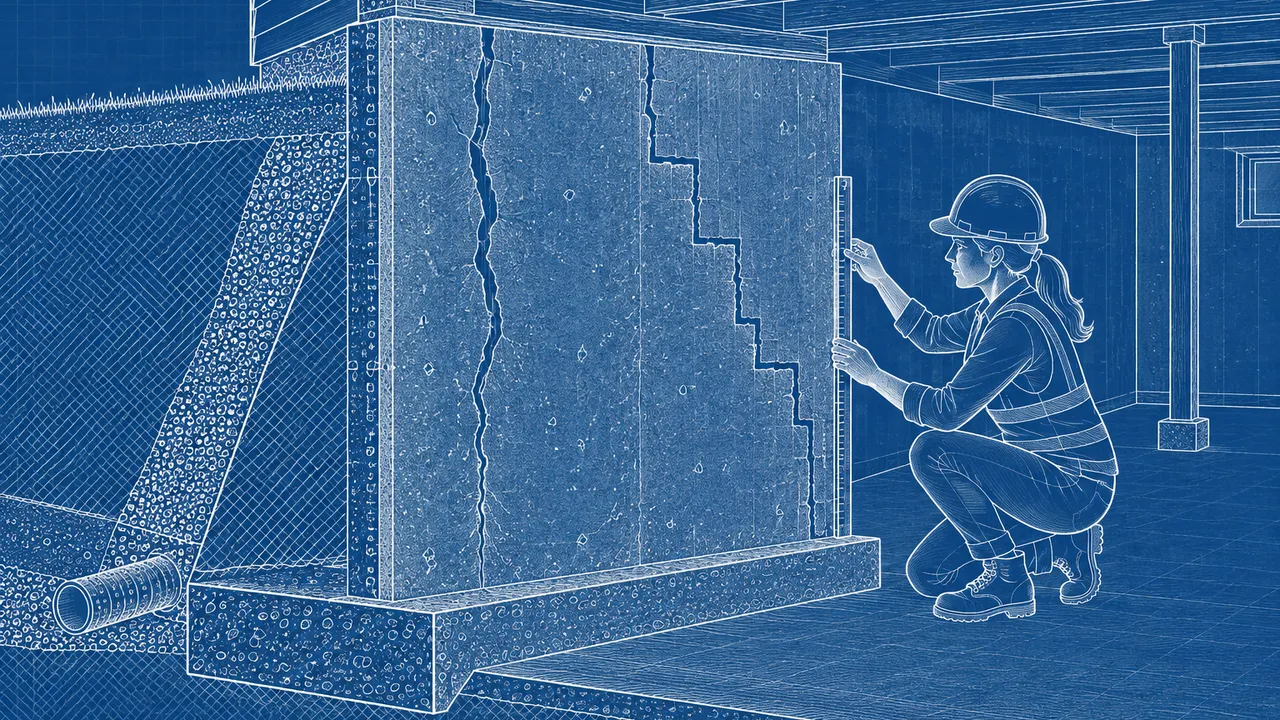
A foundation crack can be a cosmetic flaw, a water entry point or evidence that a building is moving. Those are different problems, and they do not necessarily need the same repair. Filling a crack may stop leakage without correcting movement; installing piers may be unnecessary if the foundation is stable. The right first step depends on whether the evidence points to leakage, settlement or wall pressure.
Before accepting a major stabilization proposal, determine what is happening and who is qualified to explain it. As of October 2026, the practical distinction remains unchanged: a repair contractor sells and installs a solution, while an independent structural engineer can assess whether structural work is needed.
1. Look for movement, not just crack width
Crack width alone is a poor diagnosis. A narrow crack that is growing can matter more than a wider, unchanged shrinkage crack. Material matters, too: poured concrete, concrete block and brick respond differently. Direction, displacement and changes elsewhere in the house provide essential context.
Arrange an engineering assessment before cosmetic filling if several warning signs appear together. A horizontal crack or stair-step pattern deserves attention but does not establish the cause by itself. If a wall is visibly unstable, rapidly shifting or partially collapsed, stay away and contact local emergency or building officials.
Map related damage above the foundation, including drywall cracks near openings and separations at trim. Tell the engineer whether these appeared together; their distribution can help distinguish localized distress from broader building movement.
- Crack edges are offset, or a wall bows or leans.
- Cracks widen, lengthen or reappear after previous repairs.
- Floors develop new slopes alongside sticking doors or windows.
- Movement follows flooding, excavation or a nearby plumbing leak.
2. Hire an independent engineer before choosing hardware
Seek a professional engineer licensed in your state who regularly evaluates residential foundations. Some states separately regulate structural engineering credentials. Verify the license and disciplinary history through the state engineering licensing board, and ask about experience with your foundation type and local soil conditions.
Independence means the evaluator is not paid to sell the proposed repair. Ask about ownership ties, referral fees and other financial relationships. A contractor's inspection can supply useful observations, but it is not automatically an independent assessment. Clarify whether the engineer's visit includes a written report or only verbal advice.
Before booking, identify inaccessible areas, finished basement walls and crawlspace restrictions. Ask whether the quoted scope includes elevation measurements and wall alignment checks, and how concealed conditions will limit the conclusions.
- Request documented observations and an explanation of likely causes.
- Ask what remains uncertain and whether further testing is needed.
- Require a clear distinction between urgent work and optional improvements.
- Confirm whether repair design, permits and follow-up inspections cost extra.
3. Document changes before covering the evidence
When conditions are not urgent, monitoring can help distinguish old damage from active movement. Photograph each crack with a ruler for scale, label its location and record the date. Measure at the same marked points. Keep a log of rainfall, leaks and changes in doors or floors.
Ask the engineer how frequently to check and what changes should trigger a call. Seasonal soil movement may require longer observation than a single dry month, but monitoring must not delay necessary stabilization. A crack gauge can improve consistency; casual photos cannot establish that a structure is safe.
Gather earlier inspection reports, listing photographs and repair invoices to establish a timeline. Record when rooms were repainted or floors replaced, because finishes may conceal evidence and make apparent crack age misleading.
| Record | Why it helps |
|---|---|
| Width at marked points | Shows changes at consistent locations |
| Offset across crack edges | Documents displacement, not just opening |
| Wall or floor measurements | Helps track broader building movement |
| Rainfall and water entry | May reveal moisture-related patterns |
4. Investigate water before buying stabilization
Roof runoff, poor grading, failed drains and plumbing leaks can change soil conditions or increase pressure against basement walls. An engineer may recommend drainage corrections, leak testing or geotechnical investigation before specifying structural work. Improving drainage does not automatically reverse damage, but ignoring water can undermine an otherwise sound repair.
Start with observable conditions rather than digging beside a distressed wall. Excavation can destabilize foundations, and underground utilities create additional hazards. Check local stormwater rules before redirecting runoff; do not discharge onto neighboring property. Use the local building department for permit guidance and 811 before digging.
Trace downspout and sump-pump discharge to their outlets. A buried pipe may be blocked or broken, returning water beside the footing even when its visible inlet appears to be working normally.
- Check gutters and downspouts during rainfall when conditions are safe.
- Look for ponding and ground that slopes toward the house.
- Investigate persistent wet spots, unexplained water use and suspected leaks.
- Have qualified professionals evaluate buried drains and major grading changes.
5. Match the repair to the documented problem
Stable, nonstructural cracks may need sealing or injection for water control. Active movement, wall displacement or inadequate support may require an engineered repair. Epoxy, polyurethane, wall anchors, carbon-fiber reinforcement and underpinning serve different purposes; they are not interchangeable upgrades. Ask how the proposed system addresses the diagnosed cause and what alternatives were considered.
A residential engineering assessment often costs several hundred to a few thousand dollars, depending on location, complexity and scope; testing and design add more. Obtain written local quotes rather than treating online averages as current prices. Compare contractor bids against the engineer's recommendations, including permits, inspection requirements, drainage work, exclusions and warranty limits. A transferable warranty is not proof that stabilization is necessary.
Specify inspection milestones before work begins, especially before reinforcement or connections are concealed. Require installation records and engineer review of field changes, rather than allowing unexpected conditions to trigger undocumented substitutions.
Verify licensing and permit requirements with state and local agencies and prices with written quotes; this article is not a site-specific structural assessment.
AI Assistance Used — AI assistance was used in researching and drafting this article. It was reviewed, edited, and fact-checked by Leah Fornier before publication.