What a Useful Home Energy Audit Should Actually Deliver
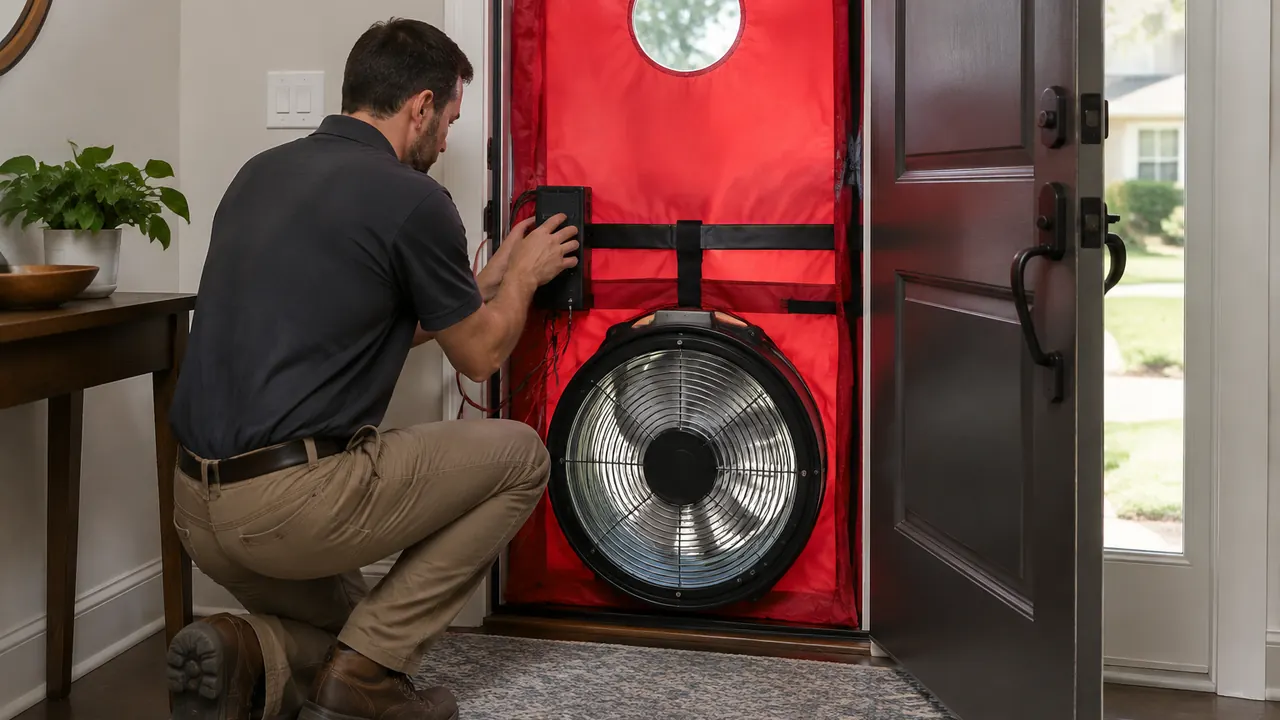
A useful home energy audit should leave you with more than a list of products to buy. It should explain where your house loses energy, which comfort problems have identifiable causes, whether safety or moisture issues complicate the fixes, and what to do first. The deliverable is a documented assessment and a workable sequence of improvements, not simply a recommendation for new windows or more insulation.
For homeowners shopping in 2026, the word audit still covers very different services: a utility walkthrough, a diagnostic assessment with testing, or a contractor’s visit that mainly produces a sales proposal. None is automatically worthless, but they are not interchangeable. Before scheduling, establish what questions you need answered and what evidence the provider will collect. The right scope depends on the house, its equipment, your complaints and the work you are considering.
1. Start with the questions the audit must answer
Tell the auditor what you actually experience: upstairs bedrooms that overheat, a draft near the sofa, condensation on windows, unusually long furnace cycles or bills that changed without an obvious explanation. Gather roughly a year of utility usage, preferably more if available, and note thermostat settings, occupancy changes, electric vehicles and other large loads. Bills provide context; they do not prove that a particular wall or appliance is responsible.
The assessment should examine the house as a connected system. That generally means reviewing the enclosure, accessible insulation, heating and cooling equipment, ducts, ventilation, water heating and relevant moisture conditions. Expect questions about renovations and an explanation of areas the auditor cannot inspect. A finished wall’s insulation should not be presented as a confirmed fact unless there is supporting evidence.
Agree on the scope in writing before paying. Ask how much time is reserved, what access is needed and whether you receive a sample report. For a specific complaint, such as one cold room, ask whether the service can investigate airflow and room-level conditions rather than simply calculate whole-house savings.
- List your three biggest comfort or cost concerns.
- Provide utility usage, equipment details and renovation history.
- Identify planned projects that could change the recommended sequence.
2. Use blower-door testing to measure leakage, not guess
A blower door uses a temporary fan and panel in an exterior doorway to create a controlled pressure difference. The test measures enclosure leakage and helps locate air pathways that are difficult to identify under normal conditions. It is particularly useful before substantial air sealing, when drafts have unclear sources, and after work to verify the result. A visual walkthrough alone cannot quantify airtightness.
The report should record the test pressure, airflow result and units, plus the building volume if it reports air changes per hour. A common metric is ACH50, meaning air changes per hour at a 50-pascal pressure difference. That is a standardized test condition, not the home’s ordinary ventilation rate. Ask the auditor to distinguish measured numbers from estimates and explain which boundaries were tested.
Testing requires preparation and judgment. Open combustion appliances, active fires, suspect hazardous materials or other unsafe conditions can require postponement or a modified approach. In apartments and attached homes, leakage may include air from neighboring units or shared spaces, not just outdoors. The auditor should explain those limitations, document setup conditions and connect any air-sealing recommendation to an assessment of ventilation needs.
| Method | Useful for | Important limitation |
|---|---|---|
| Visual inspection | Finding accessible gaps and insulation defects | Does not measure total air leakage |
| Blower-door test | Measuring leakage under controlled pressure | Does not by itself identify every leak |
| Post-work blower-door test | Checking the effect of air sealing | Needs comparable setup and a clear target |
3. Treat thermal imaging as evidence that needs interpretation
An infrared camera shows surface-temperature patterns, not a photograph through the wall. It can help identify suspected missing insulation, thermal bridges and air leakage, especially when used with a blower door. But sunlight, wind, wet materials, reflective finishes and furniture can all affect what the camera sees. A dramatic image is not, by itself, proof of a construction defect.
For insulation assessment, a meaningful indoor-outdoor temperature difference usually makes imaging more useful; the needed conditions depend on the equipment, assembly and question being investigated. Ask whether the scheduled season and time of day are suitable. If conditions are poor, a careful auditor should state the limitation, reschedule that portion or use another method rather than deliver confident conclusions from ambiguous colors.
The report should pair important thermal images with ordinary photographs and location labels, then explain the likely cause and confidence level. Suspected moisture requires confirmation with appropriate inspection or measurement. Before recommending expensive demolition, the auditor should identify what additional verification is needed. Imaging is most valuable when it narrows a question and supports a decision, not when it fills a report with unexplained pictures that cannot guide a repair.
4. Make combustion safety and ventilation part of the scope
If the house has fuel-burning equipment, ask explicitly about combustion-safety evaluation. Furnaces, boilers, water heaters, fireplaces and other appliances have different venting arrangements and risks. Naturally drafted equipment deserves particular attention when air sealing or powerful exhaust fans could change house pressure and interfere with venting. Sealed-combustion equipment changes the assessment, but does not eliminate the need for appropriate equipment checks.
Depending on the appliances, applicable protocols and planned work, a qualified professional may check for fuel leaks, measure carbon monoxide, and evaluate draft, spillage or depressurization effects. Not every auditor is qualified or equipped for every test. The written scope should identify who performs these checks and how deficiencies will be handled. A carbon monoxide alarm is essential protection, but it is not a substitute for testing or servicing equipment.
An all-electric home does not need tests for nonexistent combustion appliances, yet ventilation and moisture still matter. Tightening any home can change how pollutants and humidity leave it. The report should evaluate existing exhaust and whole-house ventilation, recommend further assessment where necessary, and flag urgent hazards separately from efficiency work. Suspected immediate gas or carbon monoxide danger calls for leaving the area and contacting emergency responders or the utility from a safe location.
5. Require a report that ranks work and exposes assumptions
The most useful report separates observed conditions, test results and recommendations. It should include labeled photographs, relevant equipment information, inaccessible areas and enough explanation for another qualified contractor to understand the problem. Each major recommendation needs a location, proposed scope, reason for doing it and a way to verify completion. “Improve attic insulation” is not a sufficient work specification.
Priorities should reflect safety, moisture, comfort, cost and dependencies, not just a modeled payback. Repairing a roof leak may have to precede insulation; attic air sealing generally belongs before adding insulation that would cover access to leaks. Estimated costs and savings should be presented as estimates with assumptions. Savings from multiple measures interact, so adding individual projections can overstate the package’s benefit.
- Separate urgent hazards, prerequisite repairs, near-term improvements and optional upgrades.
- State measured values and distinguish them from defaults or assumptions.
- Give cost ranges with dates, scope boundaries and local verification needs.
- Explain savings assumptions, including weather, utility rates and occupant behavior.
- Identify permits, specialist referrals and post-work acceptance checks.
| Priority group | Possible example | What the report should clarify |
|---|---|---|
| Safety or damage prevention | Venting defect or active moisture problem | Who must evaluate it and how urgently |
| Enclosure improvement | Attic air sealing and insulation | Locations, specifications and ventilation implications |
| Equipment planning | Heating or cooling replacement | Load assessment and timing after enclosure work |
| Verification | Retesting and installation inspection | Targets, methods and responsible party |
6. Distinguish independent advice from a sales proposal
Independence is about incentives and disclosure, not simply whether someone charges a fee. Ask whether the auditor sells installations, receives referral payments or earns commissions tied to recommended work. A contractor can provide a competent assessment, and a utility-sponsored visit can be useful. What matters is knowing whether the service evaluates alternatives or mainly supports a particular sale.
Look for relevant training and credentials, such as Building Performance Institute certification or a suitable RESNET credential, then verify the specific credential and its relevance to your needs. Credentials do not guarantee a thorough report. Ask about experience with your house type, insurance, diagnostic equipment and a redacted sample deliverable. Be cautious when every diagnosis ends with the same product or when projected savings arrive before the provider reviews the house.
- Who pays you, and do you benefit from installations?
- Will I receive results even if I buy no work?
- Can other contractors bid from your recommendations?
- What is excluded, and what triggers additional fees?
- Who answers questions after the report is delivered?
7. Turn the findings into a staged work plan
Schedule a report review and ask the auditor to identify the first few actions that fit your budget. Build a sequence: address hazards and water problems, coordinate air sealing with ventilation, improve insulation where justified, then reassess equipment needs. Reducing heating and cooling loads can affect replacement sizing. If equipment has failed, however, you may need an accelerated plan rather than waiting for every enclosure improvement.
Seek comparable bids using the same written scope, and specify who handles permits, testing and corrections. Before signing in 2026, verify current utility, state and federal incentives directly with the administering agency; eligibility, funding and preapproval requirements can change. Keep incentives separate from the project’s underlying cost and value. Finish with documented inspections or retesting where appropriate, then track comfort and weather-aware energy usage. A useful audit creates a baseline you can check, not a promise you must take on faith.
Confirm current program terms and local prices before committing, and use qualified professionals for combustion safety, hazardous materials and other specialized work.
AI Assistance Used — AI assistance was used in researching and drafting this article. It was reviewed, edited, and fact-checked by Jordan Singh before publication.